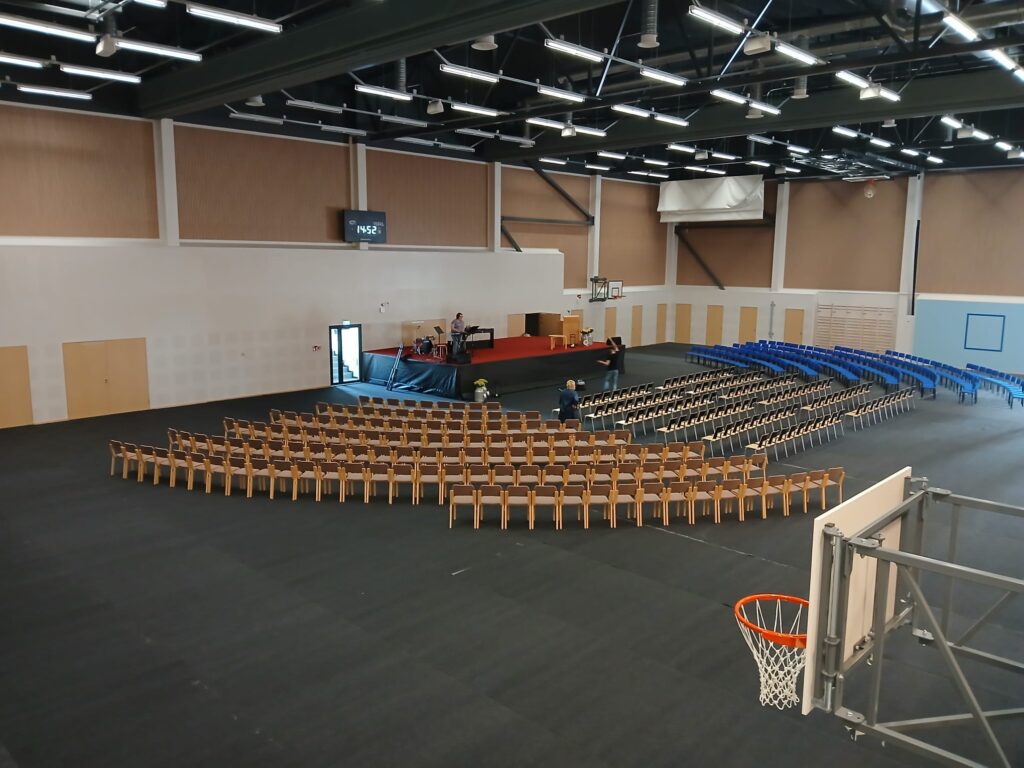
Perho’s new Arsi Arena includes a 1,109.5 m² sports hall with a full-size floorball court, a full-height volleyball court, and facilities for basketball, badminton and other sports. But Arsi Arena is much more than just a sports facility. The 2,553 m² complex also houses a dining hall and a central kitchen serving the entire municipality, while the sports hall also serves as the municipality’s main venue for celebrations and events. This versatile use placed high demands on the acoustic environment.
Ewona® AcuDesign slatted acoustic panels were used on the walls of the sports hall. In the completed space, a pleasant acoustic environment supports both everyday sports activities and larger public events.
Alpo Anisimaa, Technical Director of the Municipality of Perho, explains that acoustics were considered carefully from the very beginning of the design process.
“We visited other sports halls and noticed that excessive reverberation is a challenge in many of them. It was important to us that the hall could also be used for events such as fairs and concerts without the sound becoming overwhelming.”
The nine-metre-high hall placed high demands on acoustics
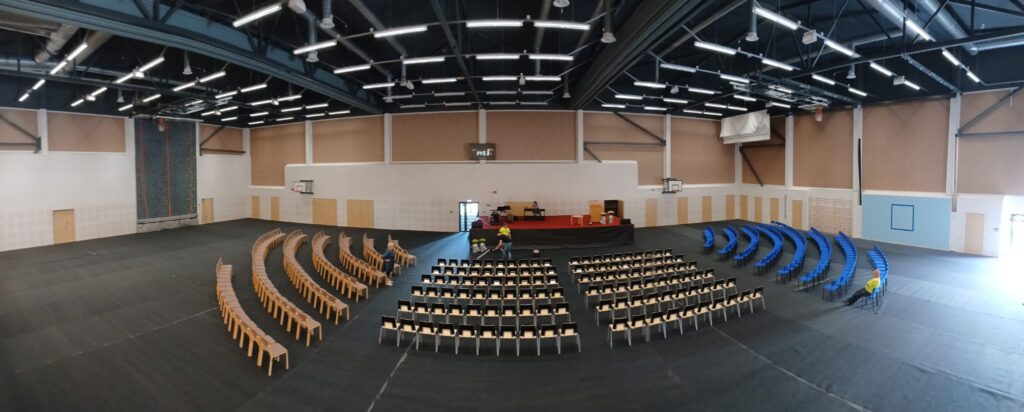
The sports hall is approximately nine metres high. Ewona® AcuDesign slatted acoustic panels were installed on the upper sections of the walls, starting at a height of approximately three metres. The panels cover around one third of the hall’s wall surface.
In addition to acoustic performance, factors such as Finnish origin and health safety were considered when selecting the materials.
The placement of the materials was also carefully planned as part of the hall’s overall visual design. At eye level, a calm and uniform surface was preferred to minimise visual distractions during sports, while the more distinctive AcuDesign slatted panels could be used higher up on the walls.
“Our approach was to keep the surfaces at eye level uniform during sports and place the slatted panels higher up, where they do not distract the eye when running. The architect designed the layout, and the colour scheme works well with the rest of the hall. The overall result looks very good,” Anisimaa says.
From samples to the final solution
Palosaari particularly appreciates the cooperation with Ewona®. During the project, Ewona’s Markku quickly provided samples that allowed the materials and colour options to be reviewed with both the client and the architect.
“It was really easy to work with Markku. Whenever I had questions about the products, we received samples quickly, so I could go through them with the client and show the architect how they would fit into the colour scheme. Everything worked smoothly.”
The Ewona® AcuDesign slatted acoustic panels also proved easy to handle on site. According to Matti Palosaari, Site Manager and Responsible Foreman, working with the products was straightforward.
“The products were lightweight and easy to cut. The material was of very high quality and dimensionally accurate.”
The flexibility of the cooperation was truly put to the test towards the end of the construction project.
Originally, Ewona® AcuDesign panels were only intended for the walls specified in the plans. However, the client decided to extend the solution around the entire hall at a point when only about three weeks of construction time remained.
“We received the additional quantity within our tight schedule. I have nothing negative to say – everything worked really well,” Palosaari sums up.
“The sound environment is good and the hall does not echo”
Since its completion, the hall’s acoustics have been put to the test in both everyday sports use and larger events.
According to Anisimaa, feedback on the acoustic environment has been positive.
“The acoustics have received a lot of praise. The sound environment is good and the hall does not echo. Sports naturally generate a lot of noise, but it is not disturbing and does not linger in the space.”
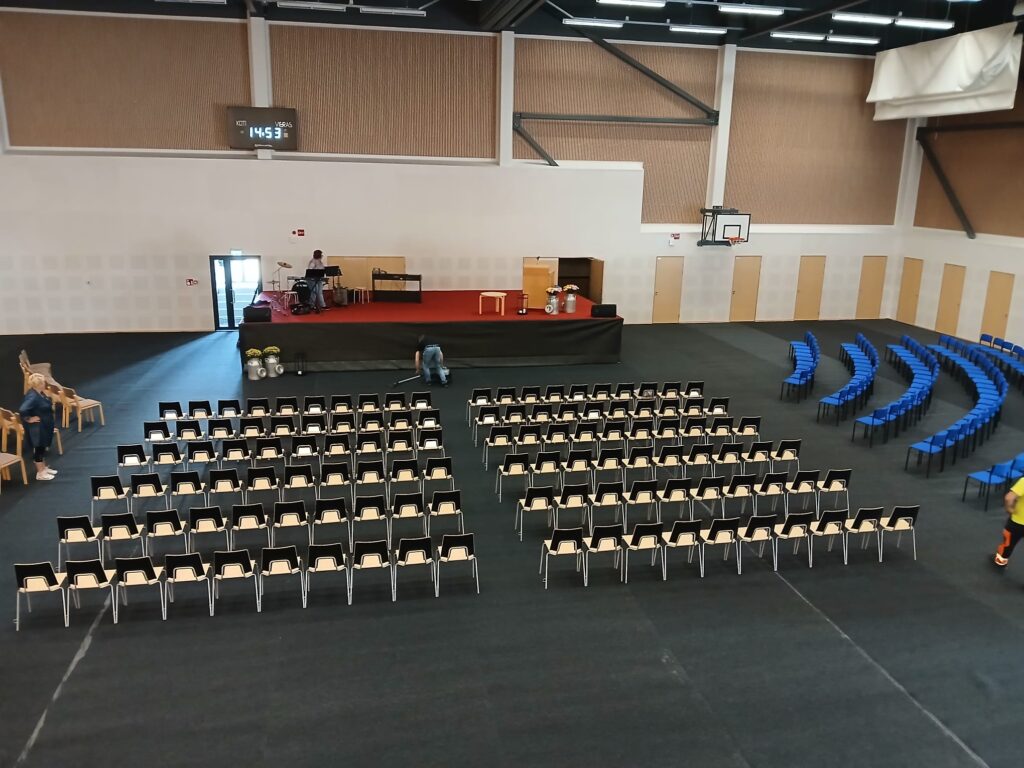
A good acoustic environment is particularly important considering the hall’s versatile use. In the future, the venue will host events such as competitive volleyball matches, while also needing to function as a venue for municipal celebrations, fairs and concerts.
The acoustics were put to a real test during the hall’s opening celebrations, when invited guests and approximately 200 primary school pupils singing together filled the space.
“We have now held both the opening celebration and a concert, and the acoustics worked very well for this type of event too,” Anisimaa says.
A functional solution for a wide range of uses
At the Arsi Arena sports hall in Perho, acoustics are an important part of the overall usability of the space. The same hall serves athletes, recreational groups, public events and municipal celebrations, which means the acoustic environment needs to perform well in many different situations.
Ewona® AcuDesign slatted acoustic panels provide an acoustic surface on the upper sections of the walls while also forming a visible part of the hall’s architecture. The placement and colour of the panels have been carefully coordinated with the overall visual design of the space.
When asked whether he would recommend Ewona® solutions for similar projects, Anisimaa’s answer is clear:
“Yes, based on this experience I would definitely recommend them. I have only positive things to say.”
Project details
Project: Arsi Arena sports hall
Size: 1,109.5 m²
Use: Sports and recreational activities as well as celebrations, concerts and events
Ewona® product used: Ewona® AcuDesign slatted acoustic panels on the upper sections of the walls, covering approximately one third of the wall surface
Installation: Carried out by the construction site’s own workers
Project handover: 5 June 2026
Interviewees: Matti Palosaari, Site Manager / Responsible Foreman, and Alpo Anisimaa, Technical Director of the Municipality of Perho